
ITALIAN APARTMENT
Maximum Comfort in a Minimal Footprint
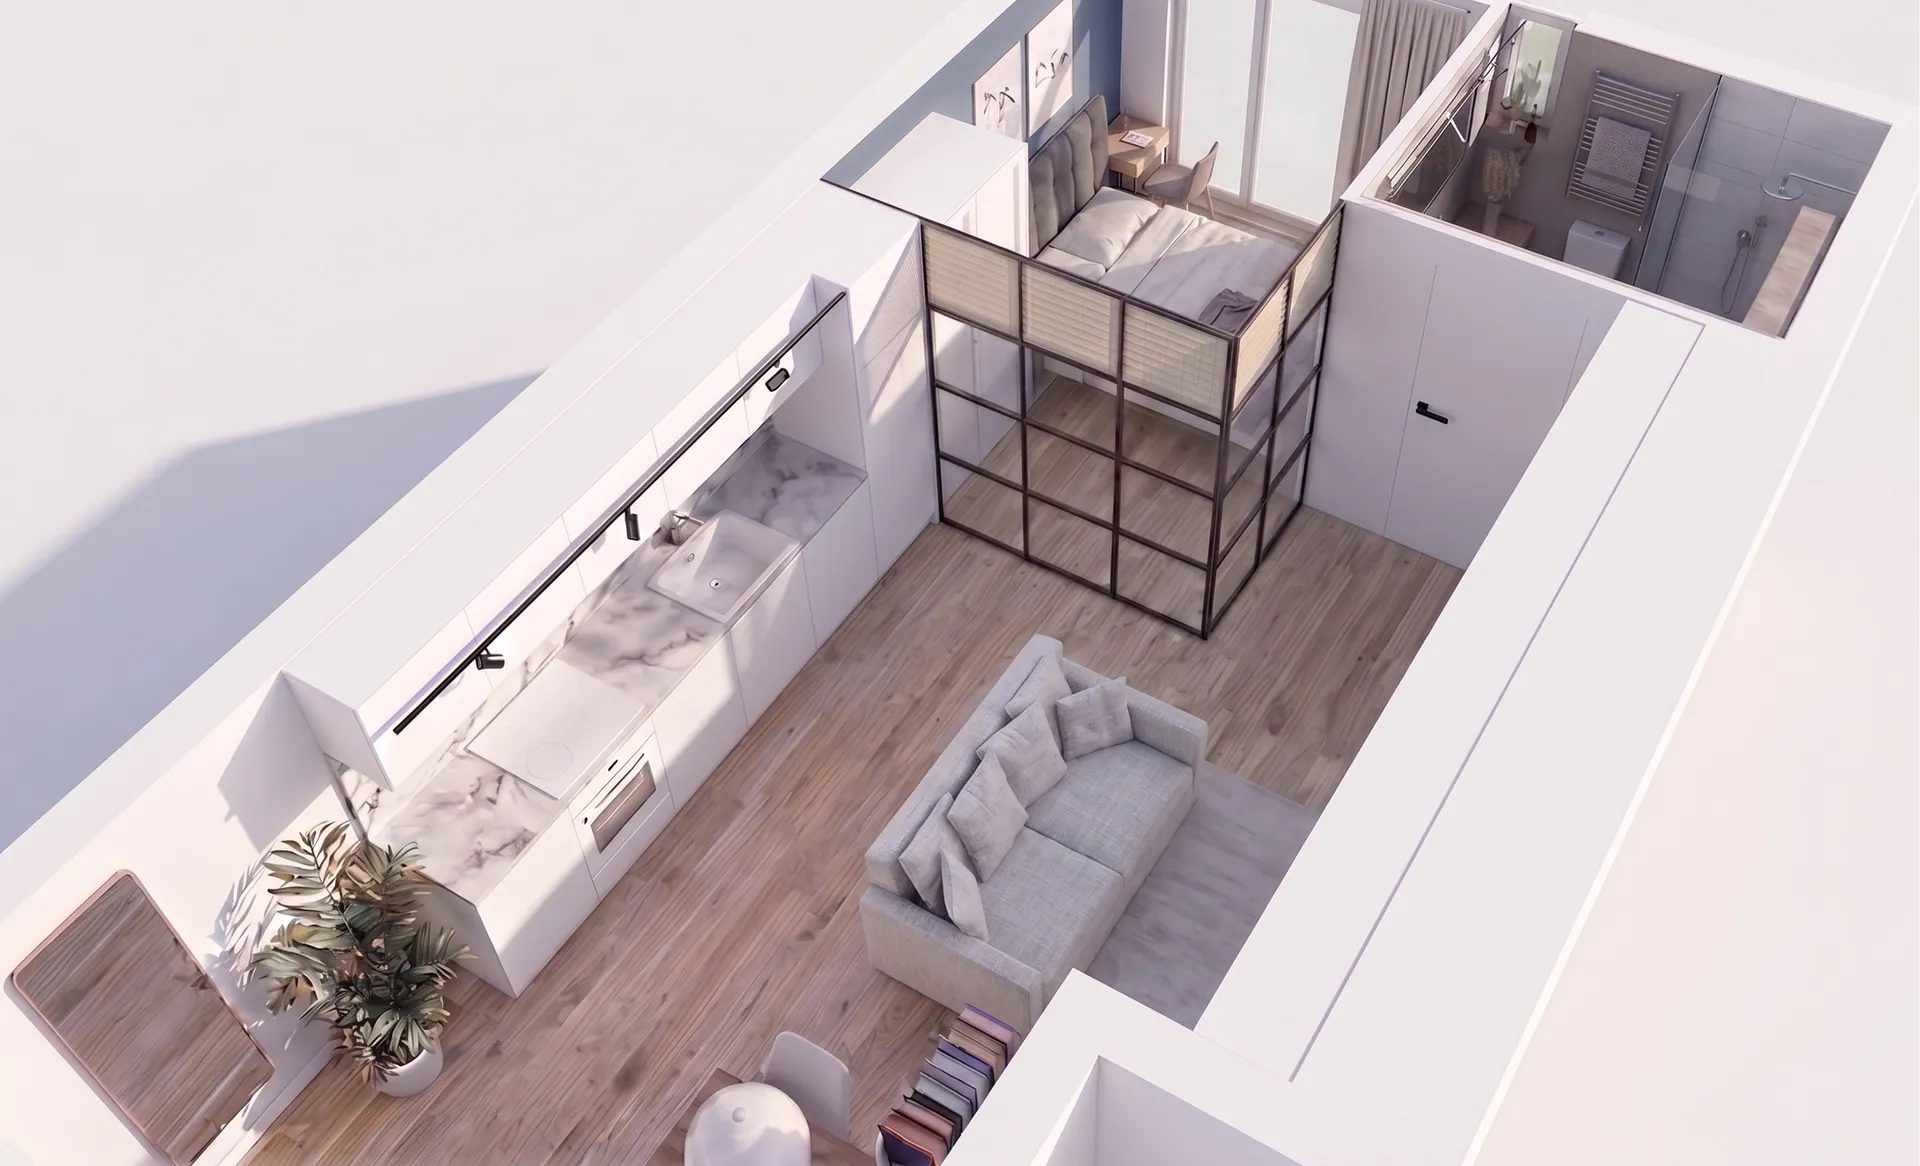
The clients needed to adapt a semi-basement space in a single-family home. The greatest challenge was bringing daylight into a deep, nine-meter-long floor plan, given the initial setup of only a small window near the entrance and another facing the garden. I chose to significantly enlarge the garden-facing opening, replacing it with full-height, double terrace doors extending down to the floor.
To draw as much natural light as possible into the heart of the home, I designed a glass partition wall between the living room and the bedroom, fitted with linen pleated blinds for privacy when needed.
Equally important was organizing the compact layout to comfortably accommodate two people working remotely. I brightened the interior using a warm, light color palette paired with strategically placed directional lighting. To maximize efficiency and work around structural constraints, I designed a custom, generous storage unit built directly over an exposed foundation footing-providing ample storage without visually overwhelming the living area.
Click a work to see it in full