
DZIELNA
Loft / Attic Residential Adaptation
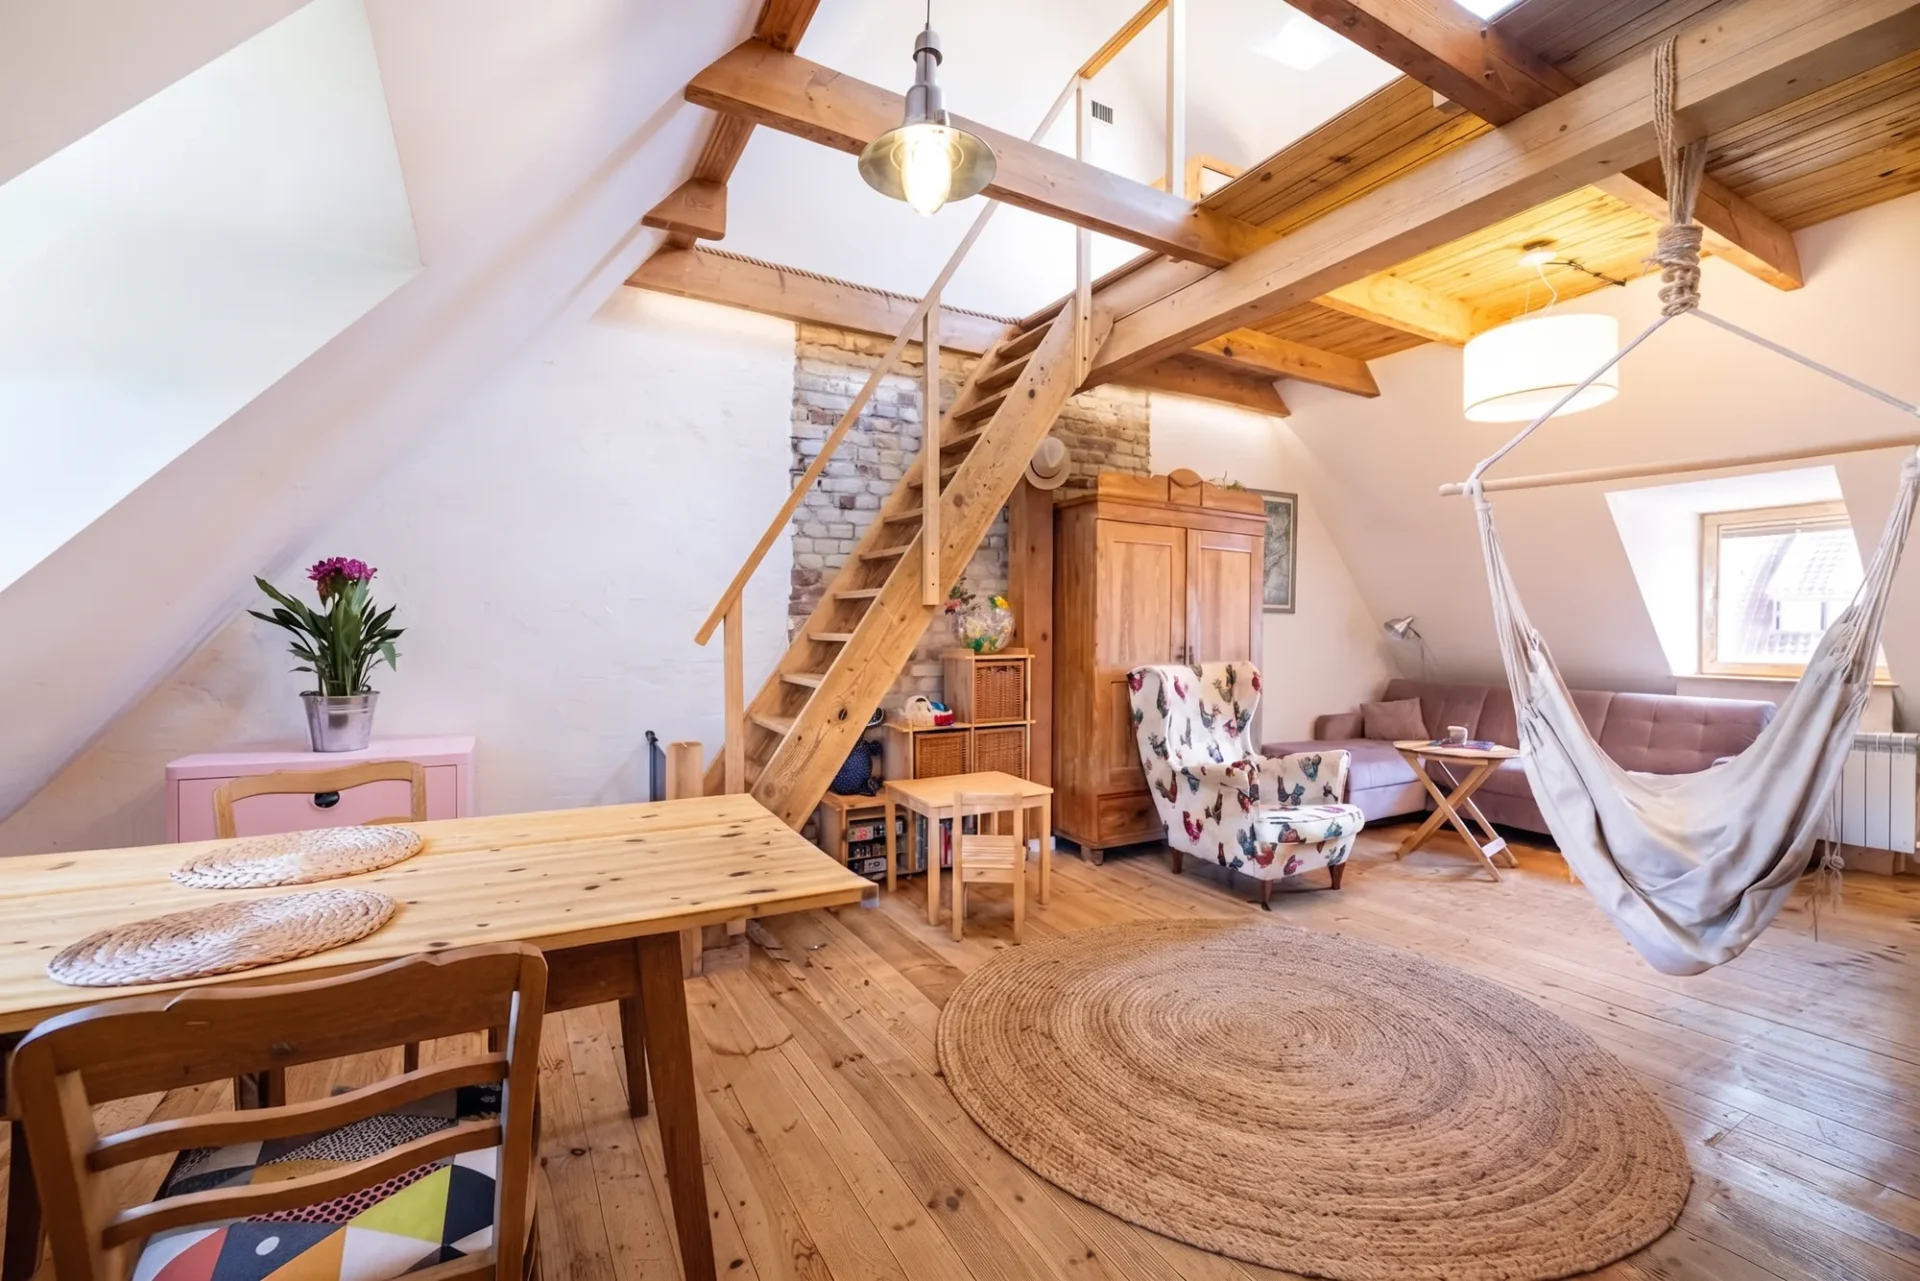
The clients purchased an apartment in an early 20th-century tenement house in Gdańsk, along with an adjacent attic that had previously served as a shared communal space for residents. The main objective of the project was to combine both volumes into a cohesive, two-story home, replace the existing roof covering, and install new roof windows. Because the building is listed in the Municipal Register of Historic Monuments, all structural and aesthetic alterations required formal approval from the Municipal Conservator of Monuments in Gdańsk.
From the outset, my goal was to bring out the authentic character of the space and tell its history through honest materials. Beneath thick layers of old plaster, original pre-war brickwork was selectively exposed-most notably across a monumental chimney wall that extends through the entire height of the interior, from the floor to the roofline, forming the primary compositional axis and visual anchor of the living area. The bricks were meticulously cleaned and conserved, with the joints repointed using traditional mortar. I also uncovered and treated the raw wooden lintels and structural beams, leaving them exposed within the living room. They took on an added function as well: I integrated a suspended hammock net between them, creating a visually lightweight, elevated reading and lounge nook nestled right beneath the roof ridge.
Click a work to see it in full